Turning plans into parts
A free viewer and markup tool. Open PDF, DXF and DWG packages and measure off the real CAD geometry. Then order curved wall plates straight off the plan.
Your drawings stay yours. No account to create, nothing shared, nothing passed on.
Where the plan becomes the parts
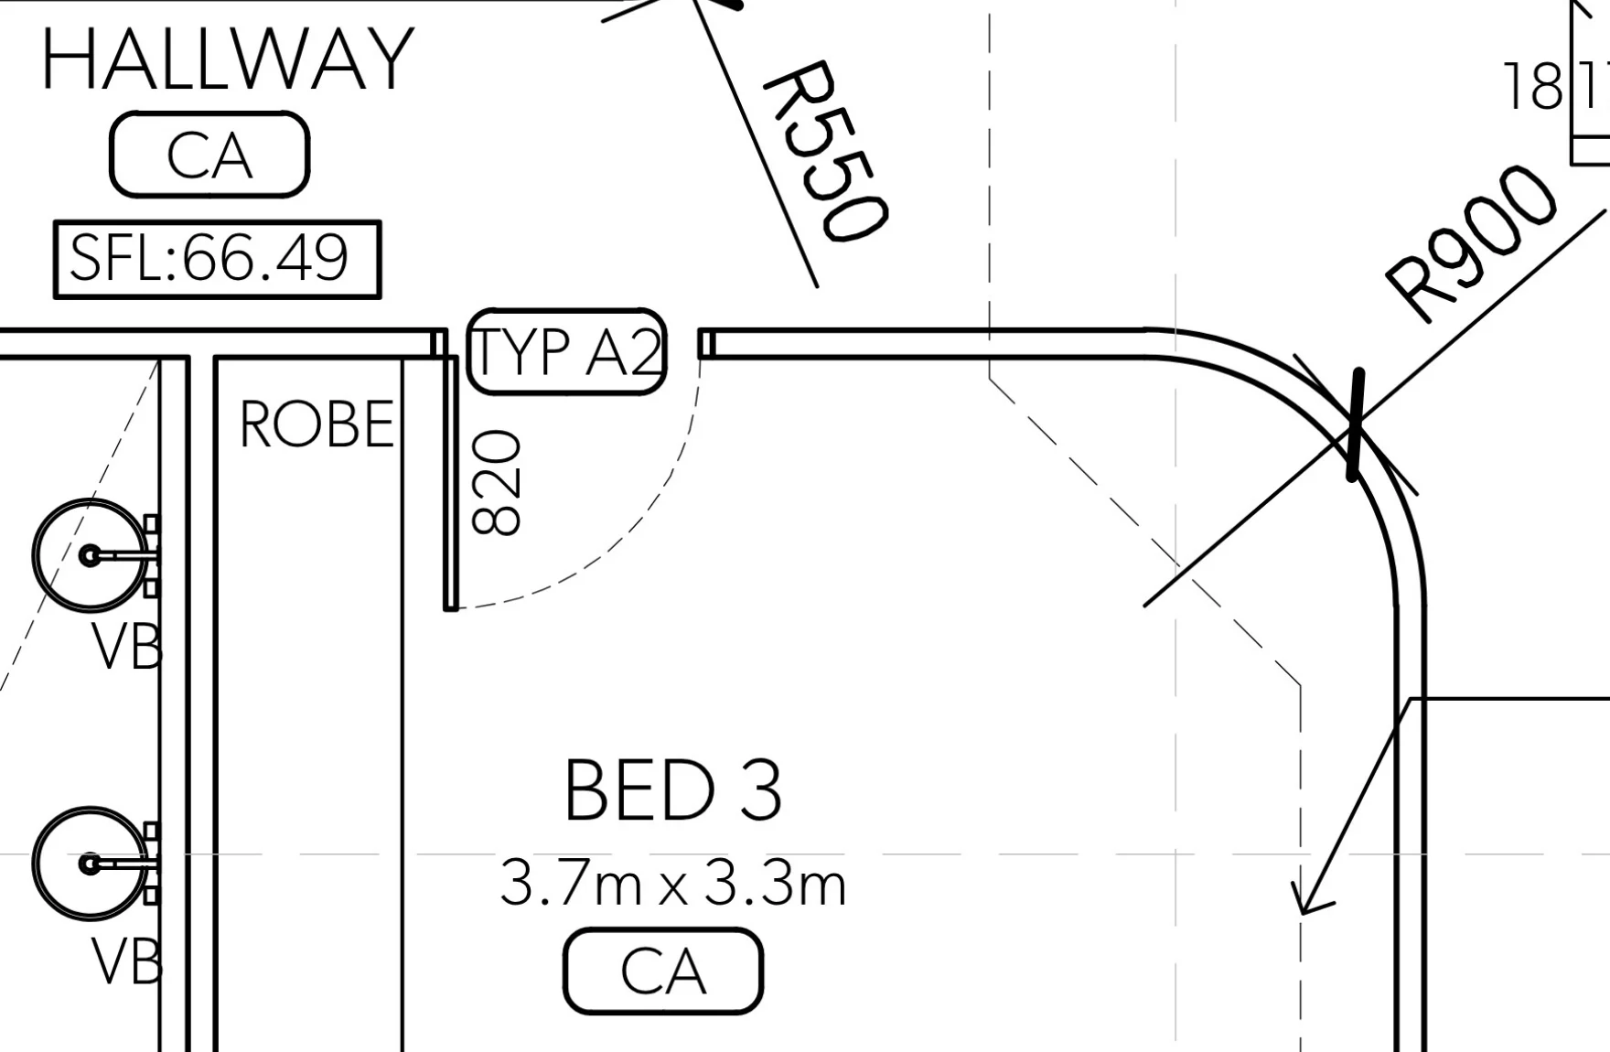
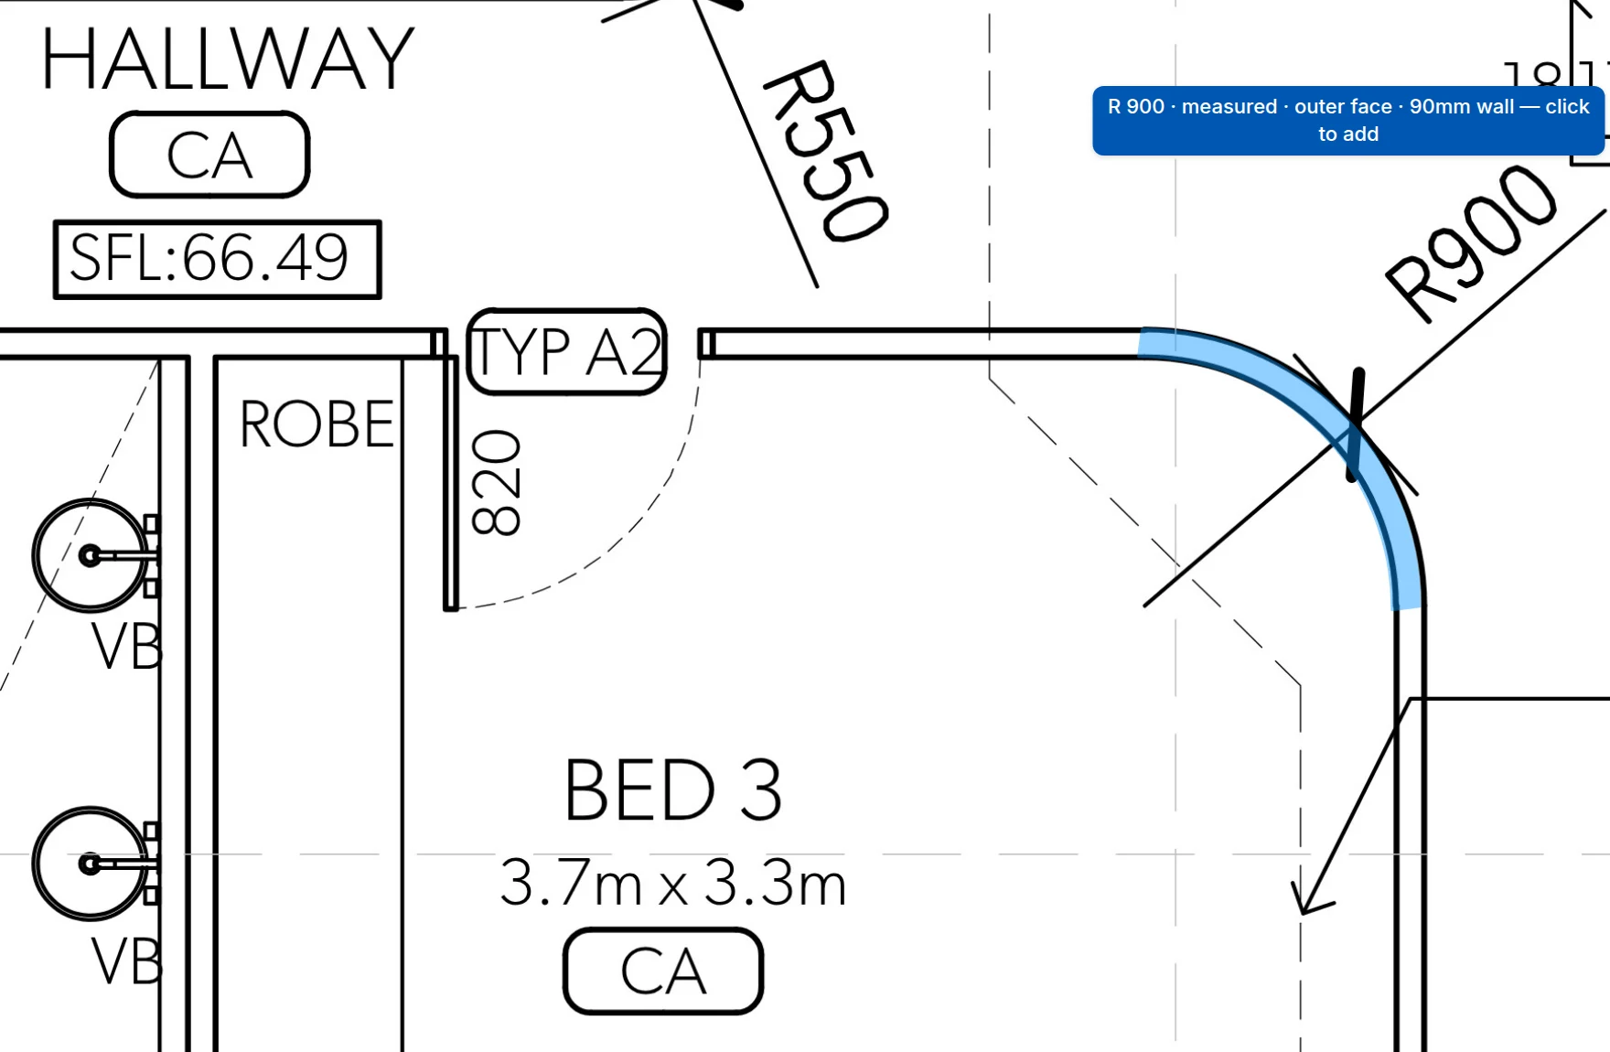
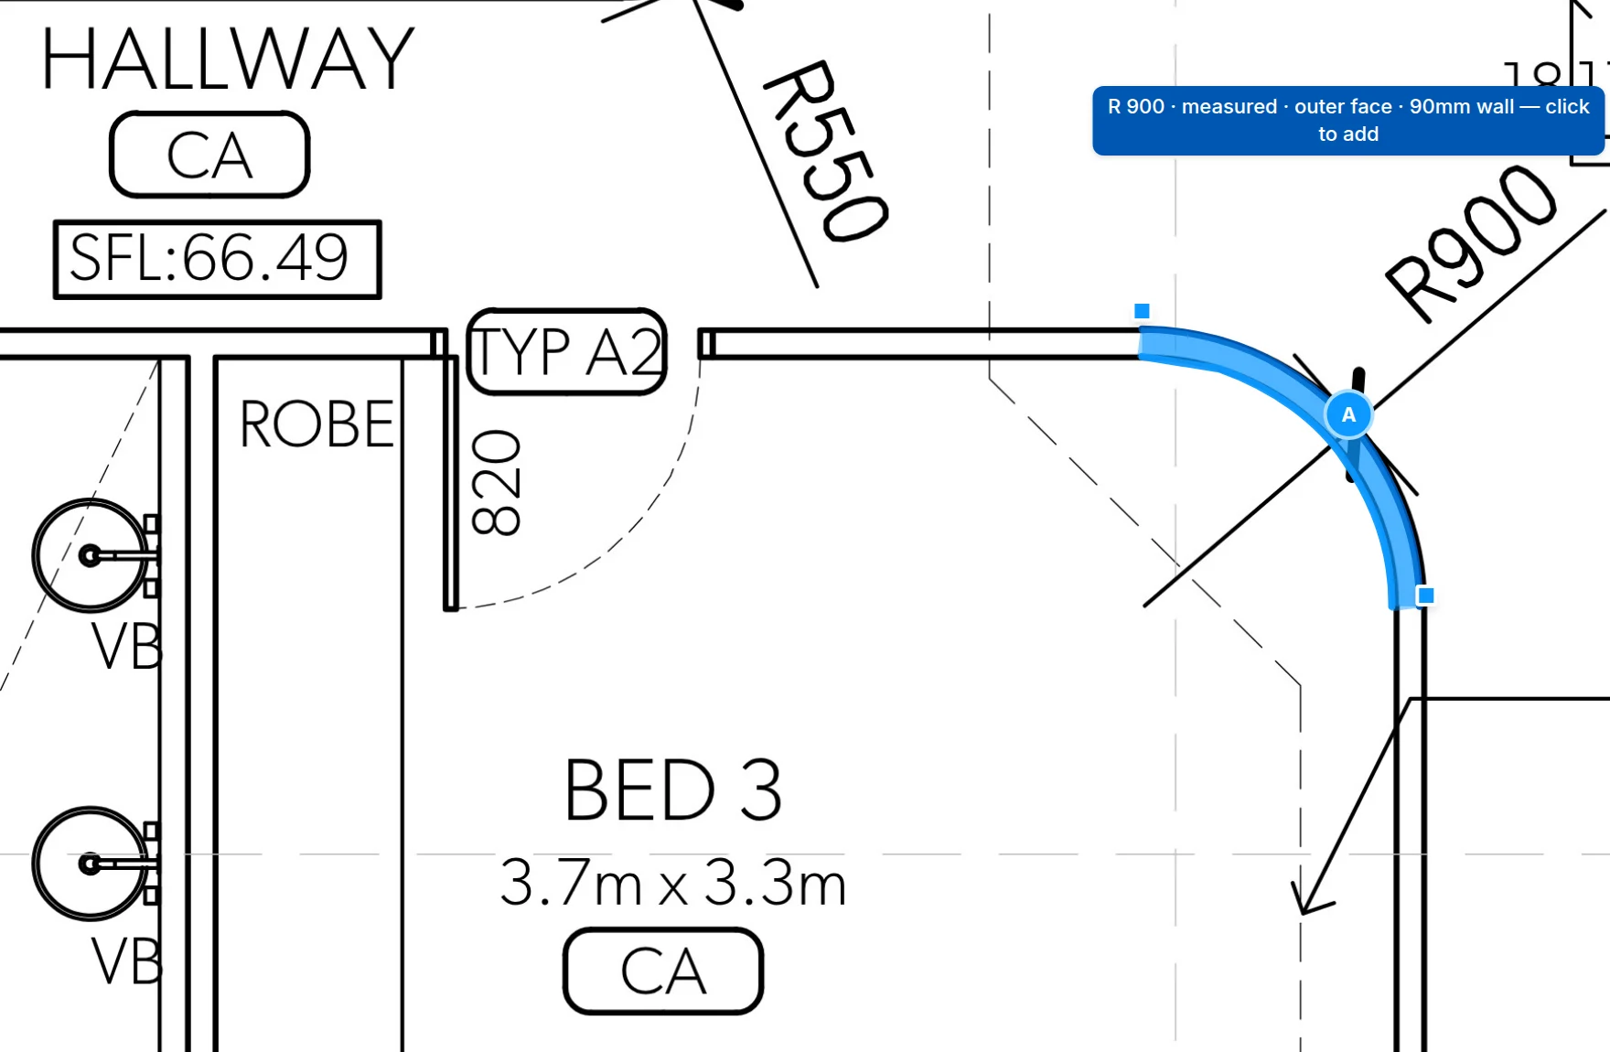
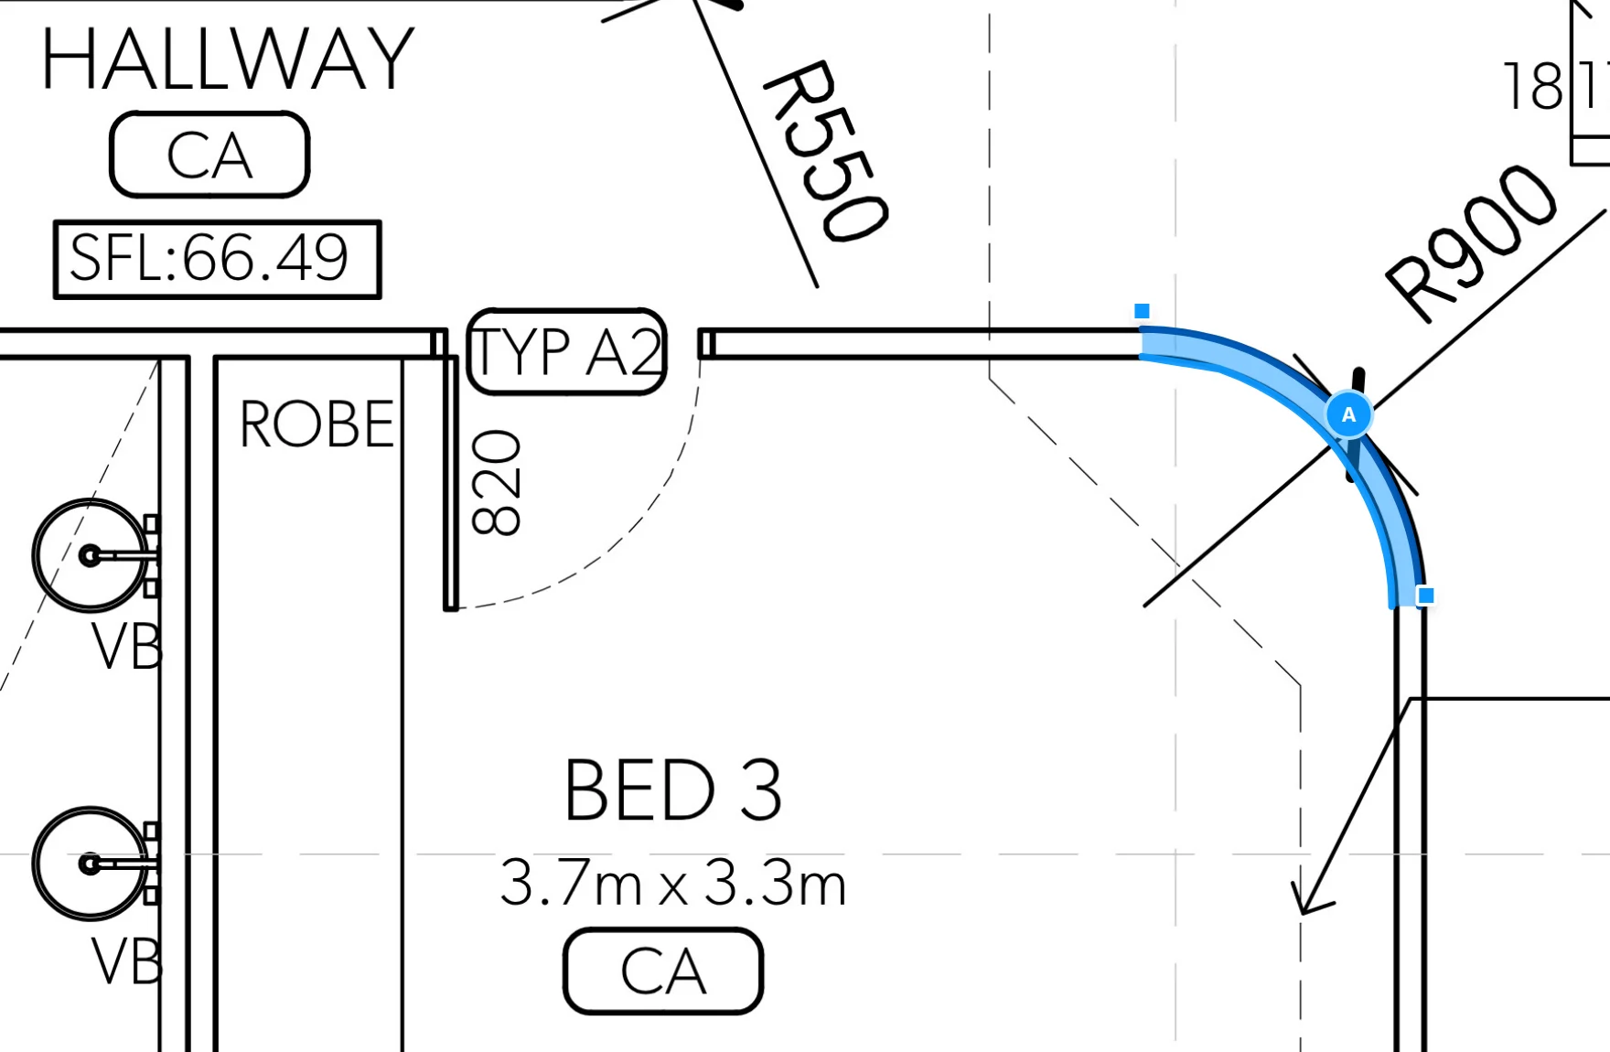
Click a curved wall. The drawn geometry under it gives the radius and the arc length, so the plates come out exact.
Measured, not guessed
Click the wall. Radius, arc length and developed plates come off the drawn geometry, on every sheet in the set.
Wall A
1.41 m · R 900 external · 90 mm plates
- Radius
- 900mm · EXT
- Angle
- 90°
- Width
- 90mm
- Length
- 1,414mm
- Sheet
- A02.04 · First floor
- Build
- Framing · plates on the wall
- Plates
- 2 · top and bottom
The feature that pays for it
Need the wall built? The plates price as you click, then arrive cut to spec and ready to fix. That is what keeps the viewer free.
A02.04 · First floor plan
Sheet 6 of 20 · 1:100
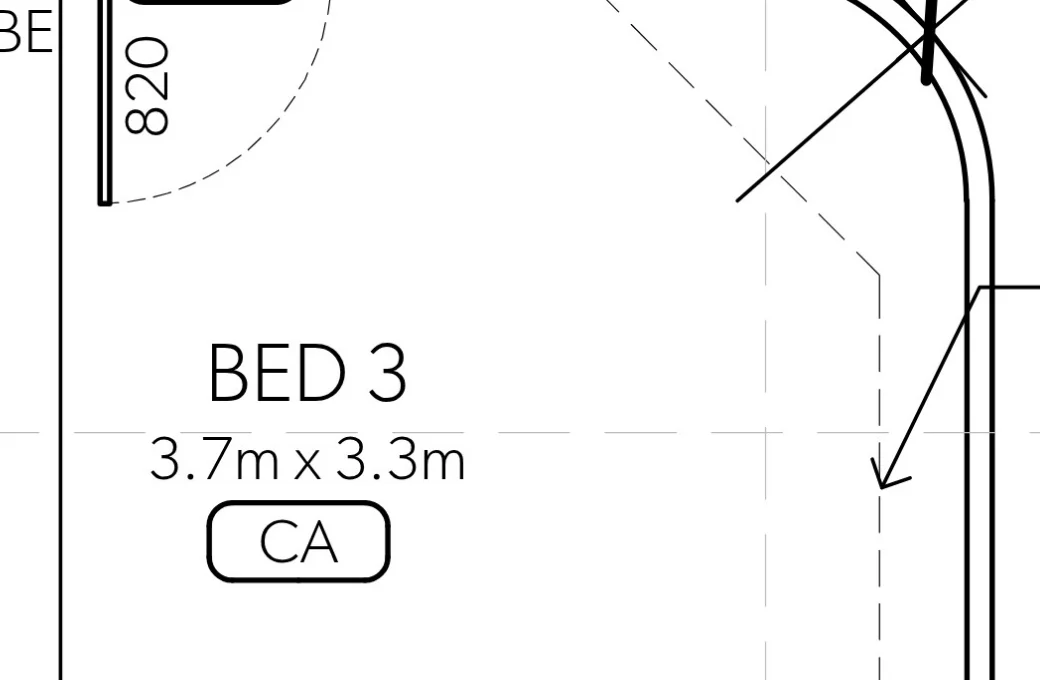
A 20-sheet drawing set opened to its first floor plan.
Upload the package
PDF, DXF or DWG. The whole set, however many sheets.
View, mark up, dimension
Clouds, notes, areas, counts and dimension runs, straight off the drawn geometry. Nothing eyeballed off a scale bar.
Your job
2 business daysWall A · R 900 · 90°
2 plates · 90 mm · Formply 17
Order the wall plates
Click a curved wall, price the plates, and have them cut to spec and delivered. Or just keep drawing.
Every markup tool the job needs
Set the sheet scale once, then work the whole set. Nothing here sits behind a plan or a trial.
Measure and dimension
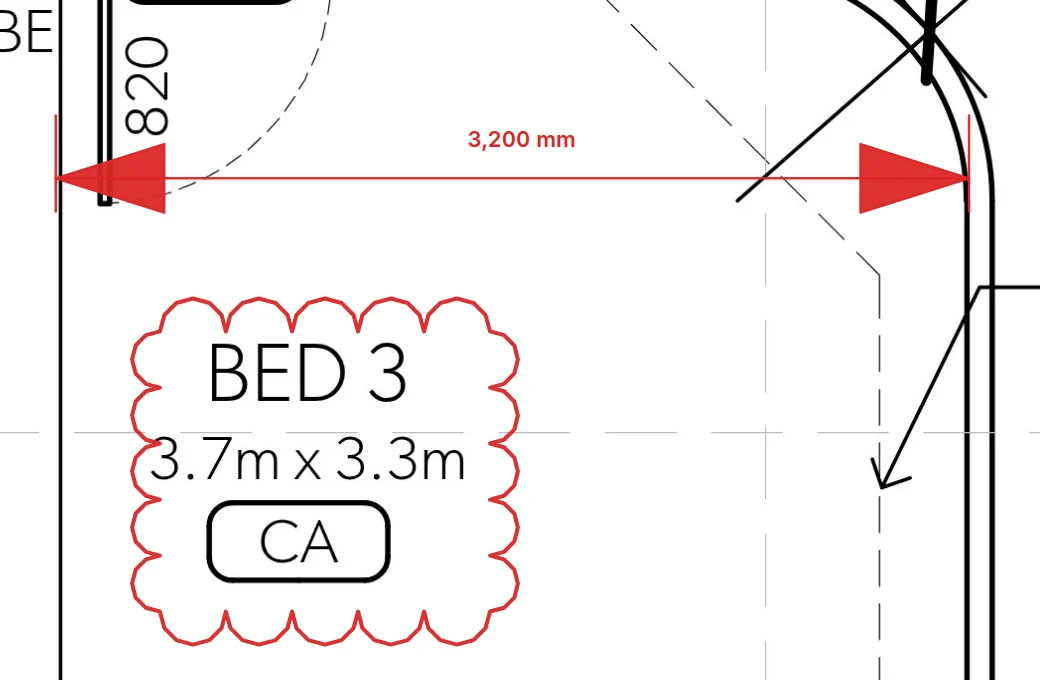
Set the sheet scale once. Every length and dimension after that comes off the linework.
Clouds and notes
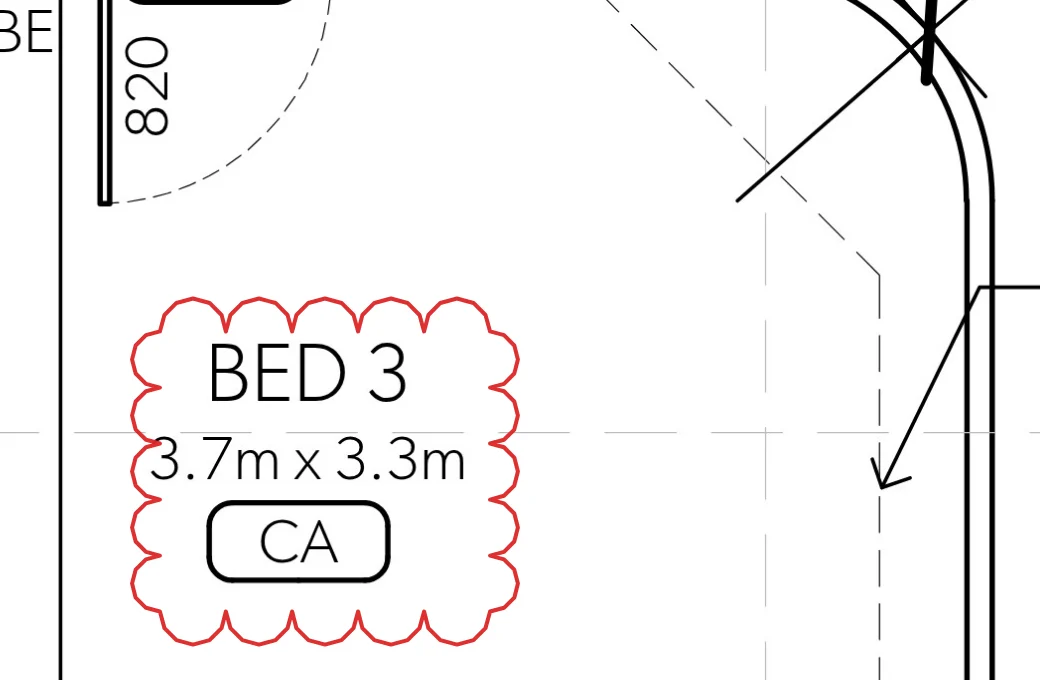
Cloud the change, pin the note. Exactly how the site expects to read a revision.
Areas and counts
Take off areas and counts sheet by sheet, grouped the way you group them.
A pen that draws CAD
Lines, arcs and circles over the drawing, with grips to adjust them after.
CAD layers
DXF and DWG open with their layers intact, switchable exactly as drawn.
Export and share
Markups export with the sheet. Quotes travel as a link anyone can open.
The Library
Forty-six presets, already drawn to convention
Stud framing, block, concrete, brick veneer, fire-rated, demolition. Doors, windows, centrelines, grid lines, section cuts. Each with its weight, dash rhythm and hatch right. Pin the ones you use to the rail.
See every featureFree to use. All of it.
View the whole set, mark up every change, dimension every sheet. No account, no card, no page limit. Nothing gated behind a plan.
Ordering the wall plates is what pays for it. When a curved wall needs building, price it and order the plates from the same screen. Never order a thing, and the viewer is still yours.
Share a quote link your team can open today. More to come.